Do I Really Need a Disconnect Near the Outdoor Unit?
In many installations, yes: the outdoor mini-split unit needs a way to be disconnected from its electrical supply for servicing. That does not always mean a particular box has to be mounted directly beside the condenser. The exact requirement depends on the equipment, installation instructions, and locally adopted electrical code.
This is more than a box-checking exercise. A correctly selected and located disconnect helps a technician shut off power before working on the outdoor unit. It also gives you a clear, accessible means of isolation in an emergency. Before buying a mini-split—or planning to wire one yourself—check the unit’s electrical nameplate, installation manual, and local permit requirements.
What an Outdoor Disconnect Does
A disconnect is a switch or other approved device that separates equipment from its electrical supply. For a mini-split, the outdoor disconnect is generally installed in the circuit feeding the condenser. It is often a weather-rated enclosure mounted within sight of the unit and readily accessible to the person servicing it.
The National Electrical Code (NEC) has rules for air-conditioning equipment disconnects, including location and accessibility. The mini split error code lookup version adopted in your area, local amendments, and the equipment listing all matter. In general, the disconnect must be within sight of and readily accessible from the equipment, but the precise arrangement can vary. Some equipment may have an acceptable disconnecting means built in; don’t assume that a remote breaker in the house panel automatically meets the requirement.
Disconnect versus circuit breaker
The breaker protects the branch circuit and lets you turn off power at the panel. A separate service disconnect near the outdoor unit gives a technician a visible, nearby shutoff while working there. Depending on the installation and applicable code, a properly located breaker or a listed plug-and-receptacle arrangement may serve as the disconnecting means. Confirm this with the local inspector or a qualified electrician rather than relying on a generic online diagram.
Also, a disconnect is not necessarily a circuit breaker. Many mini-split disconnects are non-fused switches. If fuses are required, the equipment nameplate and installation instructions should specify the acceptable fuse type and rating. A disconnect does not replace the correctly sized breaker, conductors, grounding, or other required protections.
Why Electrical Safety Matters
Mini-splits contain capacitors and electronic controls, and some systems can retain a charge briefly after power is switched off. Turning off a switch is not proof that conductors are safe to touch. A trained person verifies the absence of voltage using appropriate equipment and follows the manufacturer’s waiting and service procedures.
- Use the breaker, wire size, and disconnect rating required by the unit’s nameplate and manual.
- Do not upsize a breaker just to stop nuisance trips; investigate the cause and check the specified maximum overcurrent protection.
- Use outdoor-rated equipment and fittings suitable for the installation location.
- Keep the disconnect accessible and unobstructed, not hidden behind shrubs, stored items, or the condenser.
- Have a qualified electrician handle work that requires opening a panel, installing a new circuit, or making hardwired connections.
In the United States, electrical work is governed by local rules and permit requirements. A manufacturer’s DIY-friendly installation kit does not automatically make every part of the electrical installation suitable for an unlicensed homeowner. Check with your building department before starting.
115V Plug-In or 230V Dedicated Circuit?
Some smaller mini-splits are designed for 115V power and may be supplied with a cord and plug. Many larger systems use 230V and are hardwired to a dedicated branch circuit. Neither voltage is universally “better”; the equipment’s design and your home’s electrical capacity determine what is appropriate.
Option What to check Common planning considerations 115V plug-in That the exact model is listed for cord-and-plug connection, and that the receptacle and circuit meet its manual and local code. Convenient when a suitable circuit is available. Don’t assume an existing garage outlet can support the load or that an extension cord is acceptable. 230V hardwired Nameplate minimum circuit ampacity (MCA), maximum overcurrent protection (MOCP), conductor requirements, and disconnect instructions. Often requires a dedicated circuit and may require panel work. Confirm breaker space and panel capacity before ordering equipment.A cord and plug can sometimes serve as a disconnecting means when the installation meets click here the applicable rules, including accessibility and visibility requirements. But a plug-in unit still needs the correct circuit and receptacle, and the manufacturer may specify additional requirements. Never treat “115V” as shorthand for “plug it into any outlet.”
For 230V equipment, expect to plan for a dedicated circuit unless the manufacturer and local authority approve otherwise. Before choosing a model, compare its electrical specifications with your panel. If the panel is full or has limited capacity, get an electrician’s assessment early; a bargain unit is no bargain if the electrical work makes the project impractical.
Garage Sizing: Don’t Use a Bedroom BTU Chart
A garage is usually harder to heat and cool than an interior room. It may have an uninsulated or poorly insulated overhead door, air leaks, little shade, a concrete slab, and frequent door openings. Ceiling height matters too: a tall garage contains more air and may be harder to condition than a standard-height space with the same floor area.
As a rough starting point, a garage may need 30% to 50% more capacity than a comparable interior room. That is a planning adjustment, not a universal sizing rule or a substitute for a load calculation. A well-insulated, tightly sealed garage may need less; a drafty workshop with a high ceiling, large glass areas, or extreme winter exposure may need more. Oversizing can also create comfort and humidity-control problems, so “bigger is safer” is not a sound shortcut.
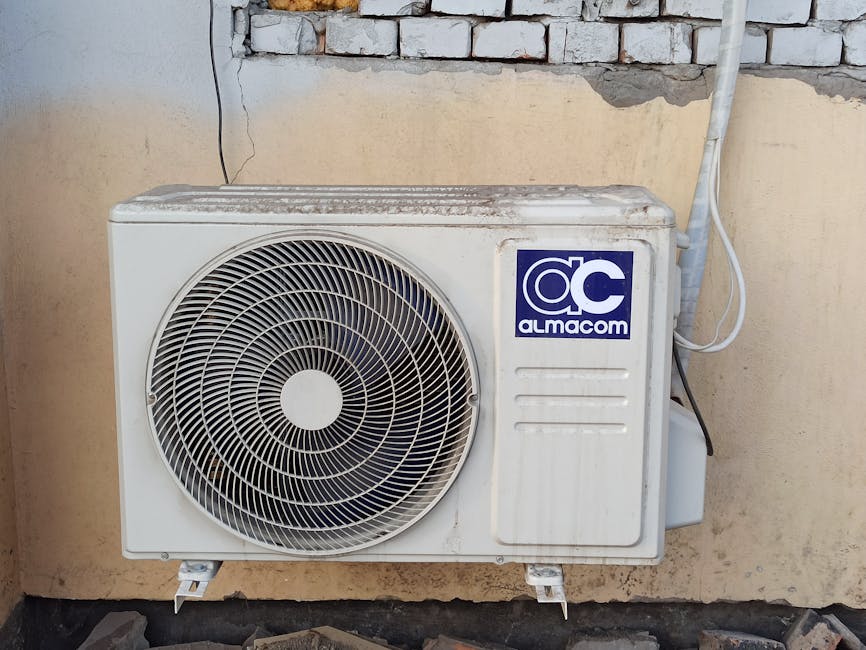
What to assess before choosing BTUs
- Insulation: Check the walls, ceiling, and garage door. Insulating only the walls while leaving a leaky door can leave a major heat-loss path.
- Air leakage: Look at the bottom seal, side seals, man-door, and penetrations. Weatherstripping can reduce the load before you buy equipment.
- Ceiling height and layout: Note the actual volume, not just floor area, and consider whether storage lofts or separated zones affect airflow.
- Use: A workshop with people, tools, lighting, and frequent door opening has different loads from a storage garage.
- Climate and heating needs: In a cold-winter climate, review the system’s heating output at low outdoor temperatures, not just its headline capacity.
For a final selection, use a qualified load calculation or a manufacturer-approved sizing method that accounts for the garage’s construction and local design temperatures. A quick online calculator based on interior-room square footage can miss the very conditions that make a garage challenging.
SEER2, HSPF2, and What Efficiency Means for Cost
SEER2 measures seasonal cooling efficiency; HSPF2 measures seasonal heating efficiency. Higher ratings generally indicate less electricity use for a given amount of seasonal heating or cooling under the test conditions. They do not guarantee a particular bill, comfort level, or performance at every outdoor temperature.
To estimate operating cost, use the manufacturer’s performance information for the exact model and your expected use. A simplified comparison is: estimated seasonal energy use in kilowatt-hours multiplied by your electricity rate. Real garage costs depend heavily on insulation, air leakage, thermostat settings, local weather, and how many hours the unit runs.
In cold regions, pay particular attention to heating capacity and efficiency at low outdoor temperatures. A strong HSPF2 number is useful for comparison, but it does not tell the whole story about capacity in deep cold. Check the extended performance tables and any stated low-ambient operating limits. If the garage is very leaky, air-sealing and insulation improvements may save more than choosing a slightly higher-rated unit.
Zone Air vs. MRCOOL: Compare the Actual Installation
Homeowners often compare Zone Air and MRCOOL when looking at ductless options, but brand names alone won’t tell you which system fits your garage. Product ranges, included accessories, electrical requirements, warranties, and installation instructions can differ by model and package. Compare the exact model numbers and the documents that come with them.
Comparison point What to verify for either brand Electrical setup Voltage, MCA, MOCP, whether it is cord-and-plug or hardwired, and the required disconnect arrangement. Line set Included length, permitted minimum and maximum, flare or connection requirements, and whether excess line must be routed neatly rather than coiled behind the condenser. Garage performance Cooling and heating capacity at relevant outdoor temperatures, not just nominal BTU capacity. Support and warranty Warranty conditions, who can perform service, parts availability, and whether DIY installation affects coverage.Some MRCOOL packages are marketed toward DIY installation, while Zone Air offerings should be evaluated by their specific product documentation and support terms. Don’t infer that every kit from either company has the same connection method or electrical setup. Read the manual before purchase, especially if your project depends on a particular line-set length or a plug-in configuration.
Look closely at line-set routing. If the included line is longer than your run, confirm the manufacturer’s approved way to handle the surplus. Avoid a plan that leaves a bulky coil behind the condenser, where it can obstruct service access or look untidy. The condenser needs the clearances specified in its manual whether it sits on a condenser pad at grade or on wall brackets. Brackets also need to be suitable for the unit’s weight, wall construction, vibration, and local snow conditions.
Where Should the Disconnect Go?
Follow the unit manual and local requirements. A common installation places a weather-rated disconnect on the wall near the outdoor unit, within sight and reachable without moving equipment. Keep it high enough to avoid predictable snow buildup or standing water where appropriate, while still accessible for service. Don’t mount it where opening the cover is blocked by the condenser, pipes, or a fence.
Plan the route from the panel to the disconnect and from the disconnect to the unit before setting the condenser pad or drilling for the line set. This helps avoid exposed, unsupported wiring and awkward conduit bends. The disconnect should not interfere with required airflow or service clearances. A licensed electrician can confirm the enclosure, conductor protection, and mounting details for the site.
Before You Buy or Install
- Find the installation manual and electrical nameplate for the exact model.
- Confirm voltage, MCA, MOCP, circuit type, disconnect requirements, and any receptacle rules.
- Check your electrical panel capacity and local permit requirements before ordering.
- Assess the garage’s insulation, ceiling height, air leakage, and winter heating needs before selecting BTUs.
- Compare SEER2, HSPF2, low-temperature performance, warranty terms, and line-set routing.
- Ask the local inspector or an electrician whether your proposed disconnect arrangement meets the locally adopted code.
Angi can be one place to look for local electrical or HVAC pros, but verify licensing, insurance, and experience with mini-splits in your area. Ask for a written scope that identifies the circuit, disconnect, permits, and startup responsibilities. A short site visit before buying can prevent costly surprises.
The Bottom Line
For most hardwired outdoor mini-split installations, plan on an accessible disconnect near the condenser unless the equipment instructions and local code allow another compliant arrangement. The outdoor disconnect requirement is about safe, practical isolation for service—not just convenience. A plug-in 115V model may have a different approved setup, but it still needs the correct circuit and accessible means of disconnection.

Choose the system only after checking its electrical demands and the garage’s real heating and cooling load. A properly sized unit, a correctly installed mini split service shutoff, and a well-sealed garage are a much better combination than picking BTUs from an interior-room chart and hoping the wiring works out.